
- Door No : 6 / 606, RR Garden,
Elumalaiyan nagar, Kovur,
Chennai - 600128, Tamil Nadu, India.
- +91 9884573331
+91 9884573332
- 10:00am to 6:00pm
Sunday Closed

Structural Design
Structural Design
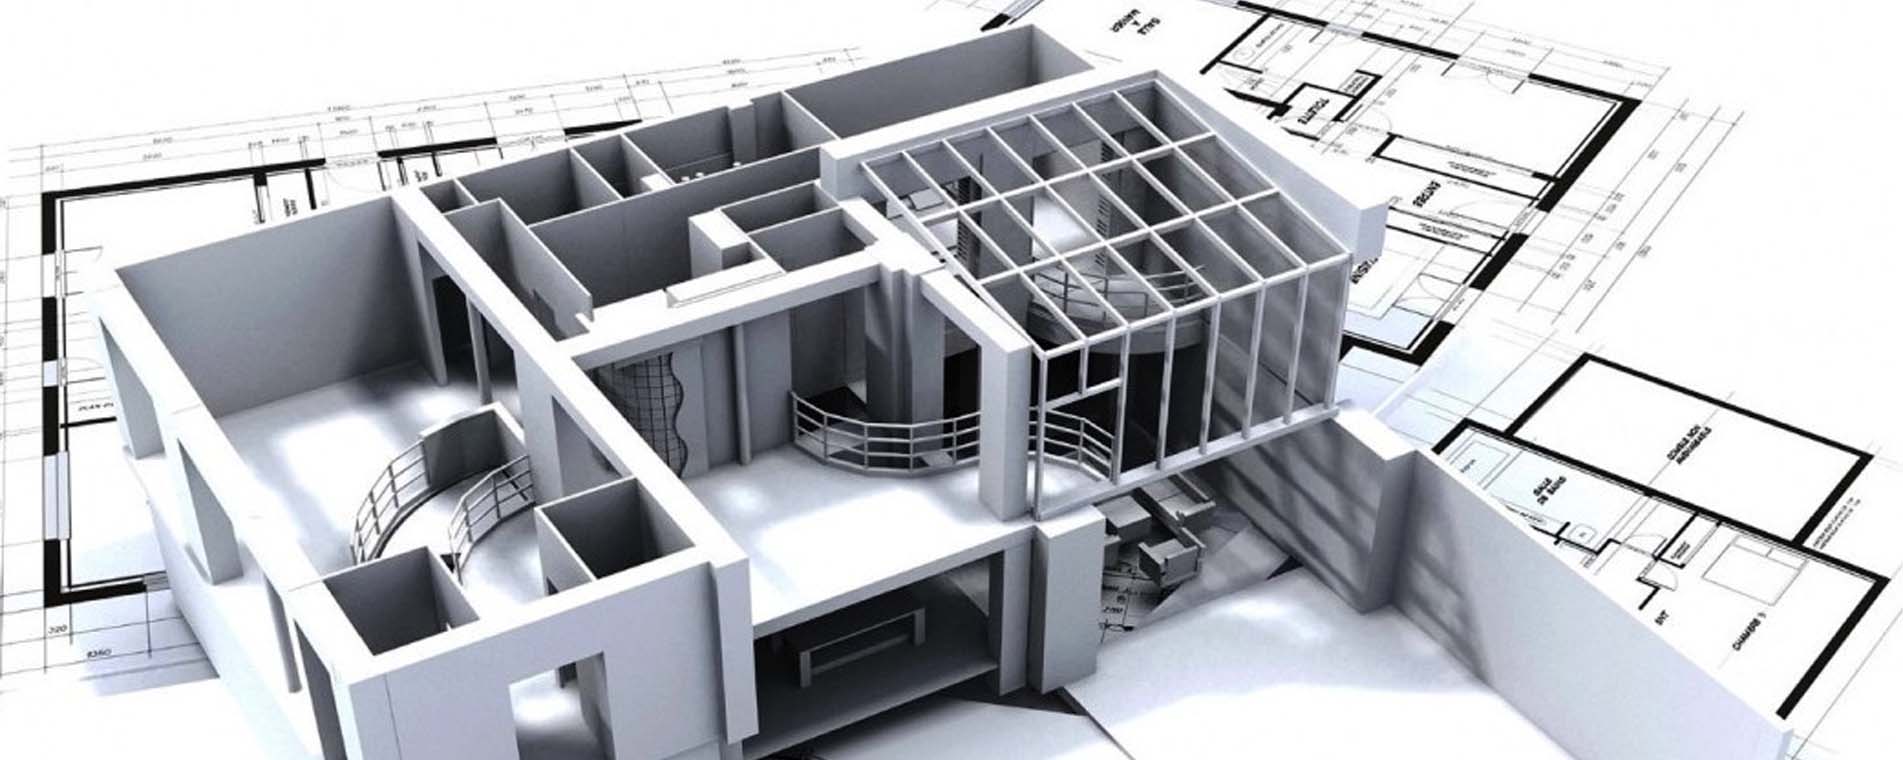
A Structural Drawing is a set of plans that shows how a building structure will be built. It includes foundation and dimensions, framing details, beam & column details and wall sections which are used as a guide for building the structure. We take the pride of delivering you the perfect structural drawings design by our expertise designers. Faulty structure design, failure to take variable loads into account, ignorance of the effects of repeated stress and improper choice of materials results in a structure which is weak and unsafe during an earthquake. On well knowing that, our designers designs the plan carefully.
Forms of structure include: One-dimensional: Ropes, cables, struts, columns, beams, arches. Two-dimensional: Membranes, plates, slabs, shells, vaults, domes, synclastic, anticlastic. Three-dimensional: Solid masses.
Structural Engineering
JSR's architecture, engineering, and construction (JEC) solutions offer unparalleled. Productivity for building and non-building structures with their advanced versatility, integration and data management capabilities. Our analysis and design solutions simulate responses to a range of dynamic, nonlinear loading conditions, including wind, snow, water, seismic, blast, dead, live and moving loads – all while ensuring design resiliency and regional code compliance. Extensive data transfer links enable seamless import and export cycles between analysis and design solutions, building information modeling (BIM) systems, and CAD platforms. Design and optimize concrete, steel, and mass timber structures for report-ready results. In addition, evaluate complex geometry and structural models that go beyond standard building code designs, ensuring strength and safety for any model..